<-- style PDP --> 18 Avonmore Trail, Vaughan - Att/Row/Twnhouse for lease for $3,600
  • leased

18 Avonmore Trail

Vaughan, Ontario, L6A 4Y4 - Patterson

$3,600$000000

  • Neighbourhood

    Patterson

  • Major Intersection

    Teston & Bathurst

  • Listed Since: 12 day(s)

  • Last update: today

Overview

  • Property Type

    Att/Row/Twnhouse, 2-Storey

  • Bedrooms

    3

  • Bathrooms

    3

  • Basement

    Unfinished

  • Kitchen

    1

  • Total Parking

    2 (1 Built-In Garage)

  • Lot Size

    Available Upon Request

  • Taxes

    n/a

  • Type

    Freehold

Property Description

Property description for 18 Avonmore Trail, Vaughan

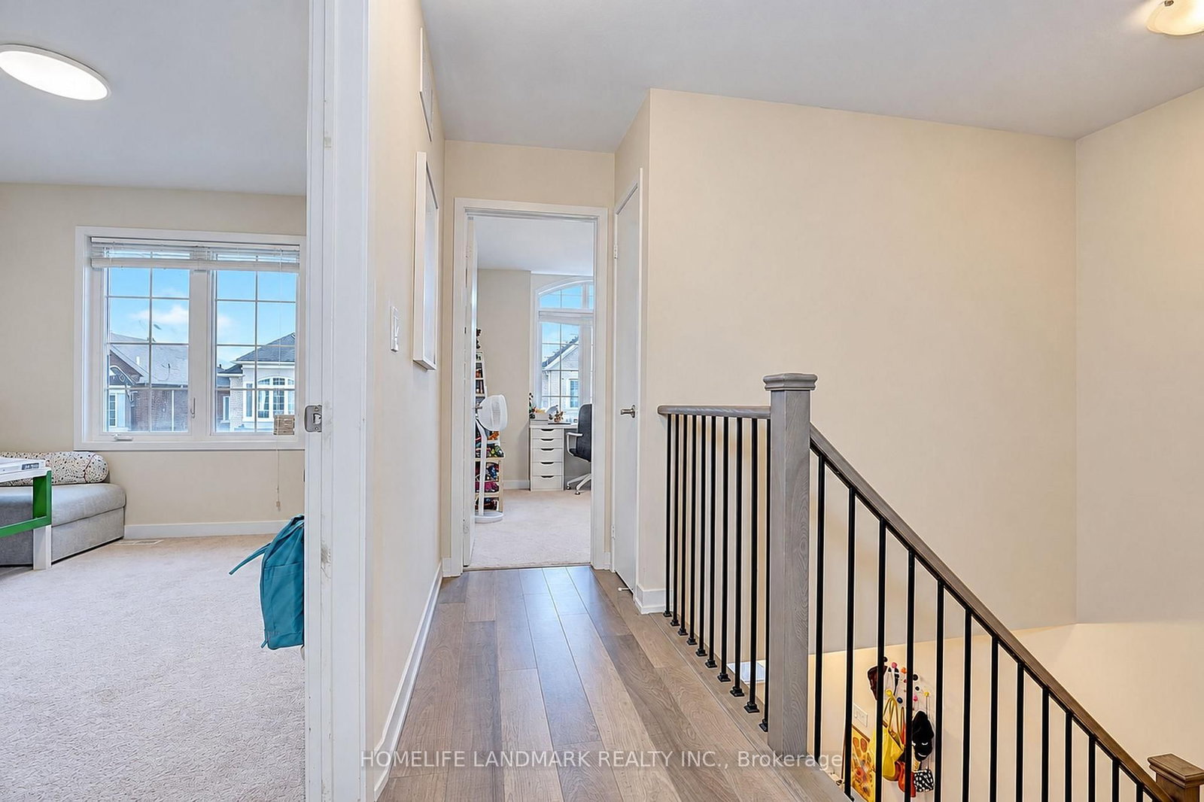
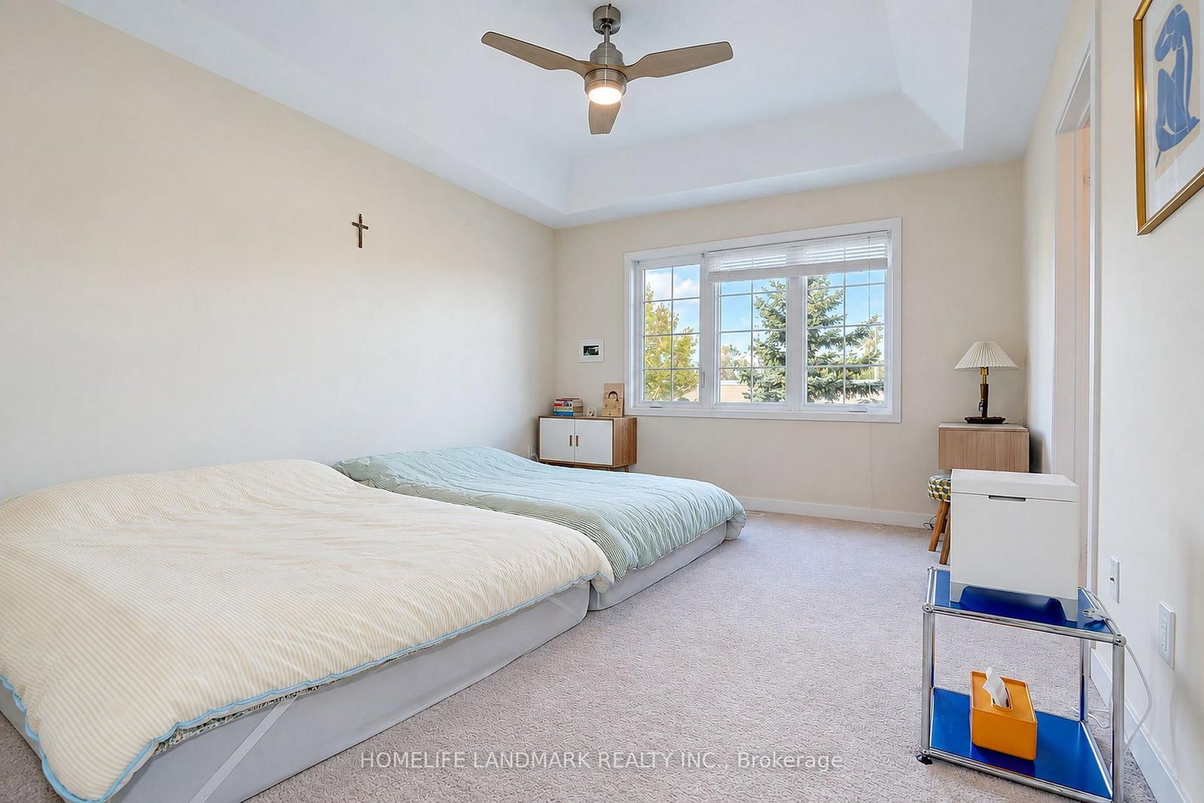
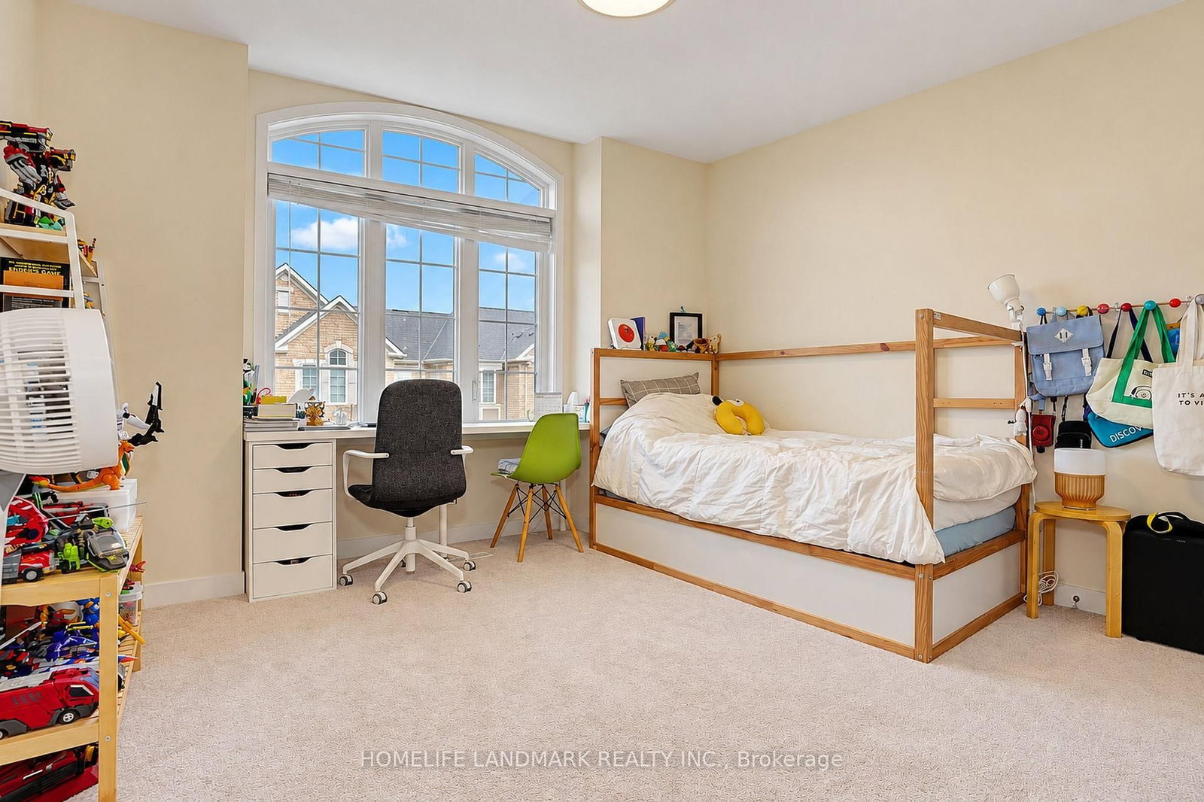
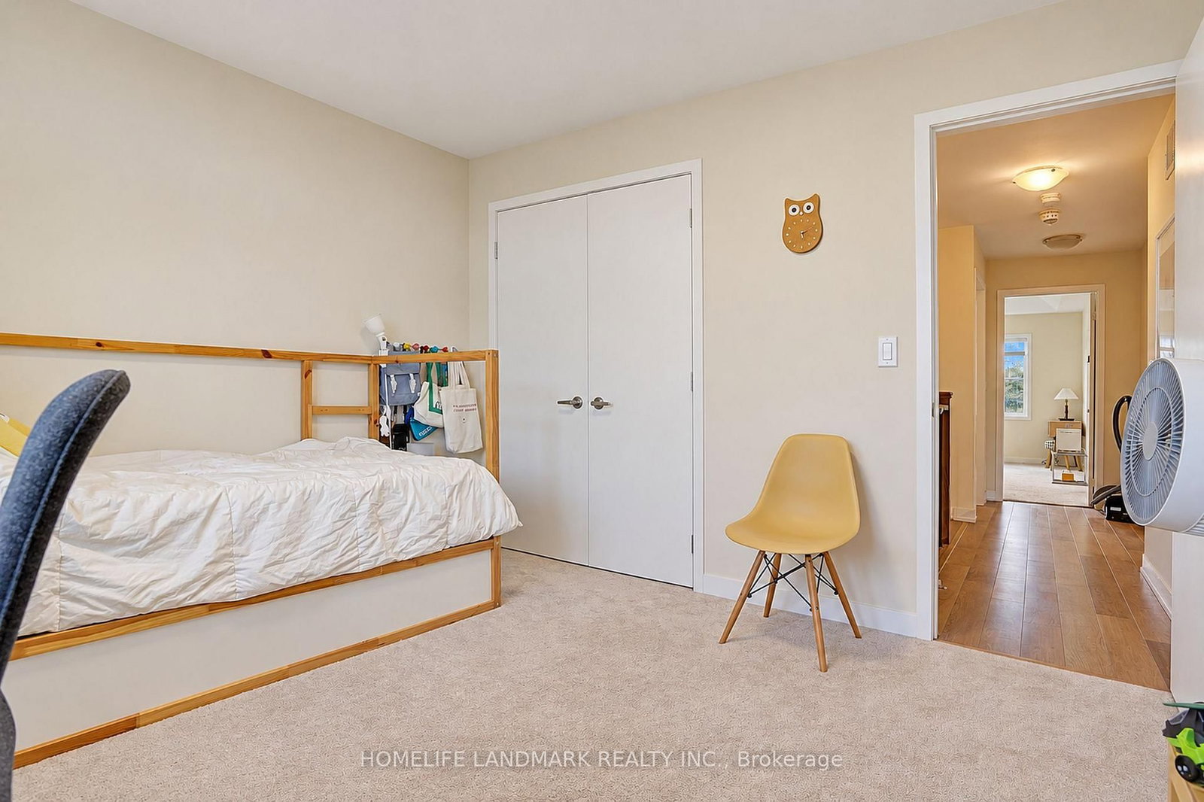
Welcome to this beautiful 3-bedroom, 2.5-bathroom freehold townhouse in the highly sought-after Patterson community of Vaughan! Bright, spacious, and thoughtfully laid out, this inviting home features 9-foot ceilings on the main floor, an open-concept living and dining area, and large windows that fill the space with natural light. The modern kitchen boasts granite countertops, a large centre island, stainless steel appliances, and ample cabinetry, offering a great space for everyday cooking and entertaining. An upgraded oak staircase with metal pickets leads upstairs to three well-proportioned bedrooms, including a spacious primary bedroom with a walk-in closet and private ensuite featuring a freestanding bathtub and separate shower. Two additional bedrooms share a full bathroom, while the second-floor laundry room adds everyday convenience. A main-floor powder room is ideal for guests. Enjoy your own private fenced backyard, included in the lease, offering a wonderful outdoor space to relax or unwind. Parking for two vehicles with a built-in garage and private driveway. Nestled in an established residential neighbourhood, close to parks and green spaces, including Twickenham Park and Rumble Pond Park, with convenient access to schools, shopping, restaurants, and public transit along Bathurst Street. Enjoy the space, privacy, and comfort of townhouse living in one of Vaughan's most desirable communities. A wonderful place to call home!

Listed by HOMELIFE LANDMARK REALTY INC.

  • MLS #

    N13884136

  • Sq. Ft

    1500-2000

  • Sq. Ft. Source

    MLS

  • Lot Irregularities

    n/a

  • Year Built

    Available Upon Request

  • Pool

    None

  • Drive

    Private

  • Garage

    Built-In, 1 spaces

  • Total Parking

    2

  • Family Room

    N

  • Den

    N

  • Exterior

    Brick

  • Fireplace

    N

  • Roof

    Asphalt Shingle

  • Foundation

    Concrete

  • Elevator

    n/a

  • Water View

    n/a

  • Laundry Level

    n/a

  • Heat

    Forced Air

  • A/C

    Central Air

  • Water

    Municipal

  • Water Supply

    n/a

  • Sewers

    Sewers

  • Central Vac

    N

  • Living

    6.073 x 3.586 ft Main level

    Combined W/Dining, Laminate

  • Dining

    6.073 x 3.586 ft Main level

    Combined W/Living, Laminate, Large Window

  • Kitchen

    4.962 x 2.954 ft Main level

    W/O To Balcony, Tile Floor, Eat-In Kitchen

  • Den

    3.807 x 2.13 ft Main level

    Window, Laminate

  • Primary

    3.662 x 4.283 ft 2nd level

    W/I Closet, Large Window, 4 Pc Ensuite

  • 2nd Br

    3.571 x 3.036 ft 2nd level

    Double Closet, Large Window

  • 3rd Br

    3.096 x 3.188 ft 2nd level

    Double Closet, Large Window

  • Laundry

    2.478 x 1.83 ft 2nd level

    Tile Floor

Thinking of Selling?

Find Out Your Home’s Value in Today’s Market!

No Email or Signup is required to view your home estimate.

estimate your home value

Contact Manoj Kukreja

Sales Representative,
Century 21 People’s Choice Realty Inc.,
Brokerage
(647) 576 - 2100

Manoj profile avatar

Property History

Property history for 18 Avonmore Trail, Vaughan

This property has been sold 2 times before. Create your free account to explore sold prices, detailed property history, and more insider data.

Sign In / Register

Thinking of Selling?

Find Out Your Home’s Value in Today’s Market!

No Email or Signup is required to view your home estimate.

estimate your home value

Contact Manoj Kukreja

Sales Representative, Century 21 People’s Choice Realty Inc., Brokerage
(647) 576 - 2100

Manoj profile avatar

Recent Sold Listings in Patterson, Vaughan

Popular Cities